Detached House – Athanati
Description
🏡 Luxury Villa in “Oikismos Athanaton” (Athanatoi Settlement)
Location & Plot
Situated just 12 km east of Heraklion city centre, and only 3 km from the University Hospital (PAGNI) & the Institute of Technology (ITE).
It stands on a generous 4,200 m² plot, offering privacy and expansive outdoor space
minoanland.gr
+6
minoanland.gr
+6
Spitogatos
+6
.
Villa Size & Layout
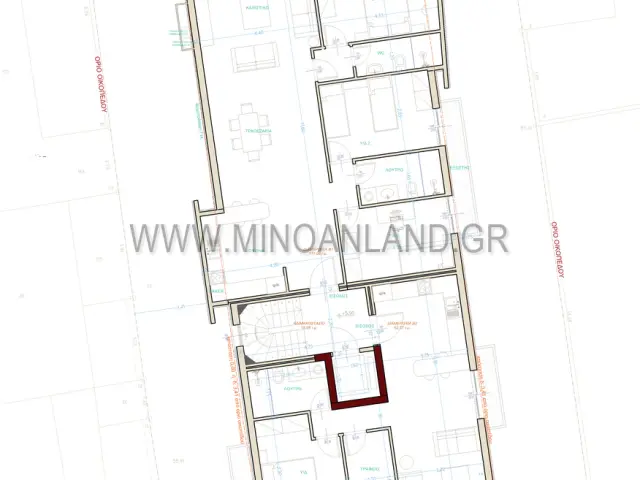
Total built area: 370 m² over three floors
minoanland.gr
:
Basement: Finished cellar suitable for wine storage, mechanical room, storage, plus an underground parking area secured by an electric rolling door.
Ground Floor: Main kitchen (with pantry), living room, hall, guest WC. Additionally, a self-contained 55 m² apartment with separate garden entrance and internal access to the main house.
First Floor: Three bedrooms (including a master suite), laundry space, built-in closets, second bathroom featuring a hydromassage bath, and a large terrace with partial sea views
minoanland.gr
.
Outdoor Features
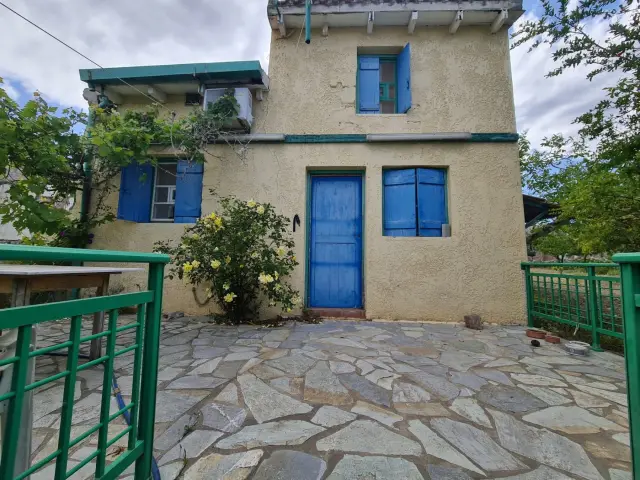
Surrounded by paved parking areas and walkways with stone pavers.
Landscaped gardens with lawn, diverse plants, and automatic irrigation system + water reservoir.
A charming BBQ area with its own storage shed.
Impressive perimeter fence built from beige stone with three electronically operated gates (two sliding, one swinging).
Unobstructed 360° views over both the sea and the mountains.
Option to install a swimming pool upon agreement
minoanland.gr
.
Construction & Quality
Built in 2009 with reinforced concrete, following all seismic standards and equipped with a lightning protection system.
High-quality energy-efficient features—aluminium frames, double glazing, electric shutters and screens, reinforced security door
minoanland.gr
.
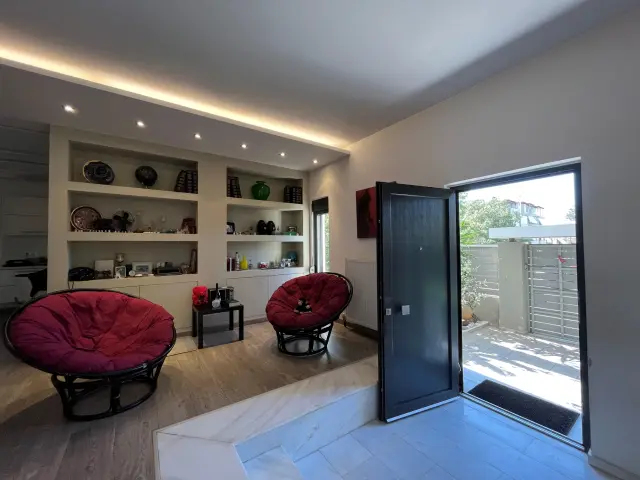
Interior boasts refined materials and tasteful finishes; includes an energy-efficient fireplace, solar water heater, autonomous heating (radiators + air-conditioning)
minoanland.gr
.
Comprehensive security infrastructure: CCTV, burglar alarm system, and fire safety measures
minoanland.gr
.
Specifications at a Glance
Feature Details
€ Price €880,000
minoanland.gr
Plot Area 4,200 m²
Built Area 370 m² over 3 levels
Bedrooms 4 (including master bedroom)
Bathrooms 4
WC 1 on ground floor
Energy Rating Class B
Year Built 2009
Additional Amenities
Basements and attic storage, garage/parking facilities (surface & underground).
Satellite dish, air-conditioning, fireplace, security systems, pergolas and verandas all around, tiled floors, BBQ, and more
minoanland.gr
.
✨ Summary
This is a meticulously designed luxury family villa located very close to both Heraklion’s centre and major medical/research institutions. With its spacious multi-level layout, independent apartment, lush private garden, and full security, it offers comfort, versatility, and stunning views. Built to high standards in 2009 and well maintained, it balances sophistication with practicality. A swimming pool could easily be added.
Would you like me to prepare a slide deck (e.g., PowerPoint) based on this information, or add a few professional images of the property if you can provide them?
Features
Amenities
Location
The location on the map is approximate.